Residential & Commercial Landscape Architecture
Carrying a vision forward
Landscape architecture → full scope
Thoughtful landscape architecture rooted in mountain place.
Ceres Landcare provides full-scope residential and commercial landscape architecture for projects that require a comprehensive, integrated approach. We design with the understanding that landscapes are not static compositions, but living systems that evolve over time. Every project begins with close observation and listening: to the land itself, to the surrounding context, and to the people who will care for and live with the space.
In collaboration with architects, builders, HOAs, and municipalities, we transform layered constraints into landscapes that feel both intentional and effortless. Guided by decades of hands-on experience, our work carries from concept through construction, grounded in a deep understanding of how landscapes live and evolve over time.
Best suited for new construction, major site re-work, and projects requiring permitting, approvals, and multi-phase coordination.
Landscape architecture process overview
From first conversation to long-term stewardship, Ceres+ and Ceres Landcare work as one continuous team—designing, building, and caring for landscapes that belong deeply to their place.
Expand each step below to get to know each step of the landscape architecture process
Process steps
Consultation Listening first. Learning you and the land.
Every project begins with a conversation—on site, in the garden, or around a table. We listen closely to understand how you live, how you move through your landscape, and what the land itself is asking for. We observe light, topography, soils, views, water, and seasonal patterns, grounding the project in both human intention and ecological reality.
This phase establishes trust, shared vision, and a clear understanding of scope—setting the foundation for a thoughtful, enduring landscape.
Typical deliverables
- Site visit and discussion of vision
- Preliminary site observations
- High-level scope and next steps
Conceptual Design Vision takes shape.
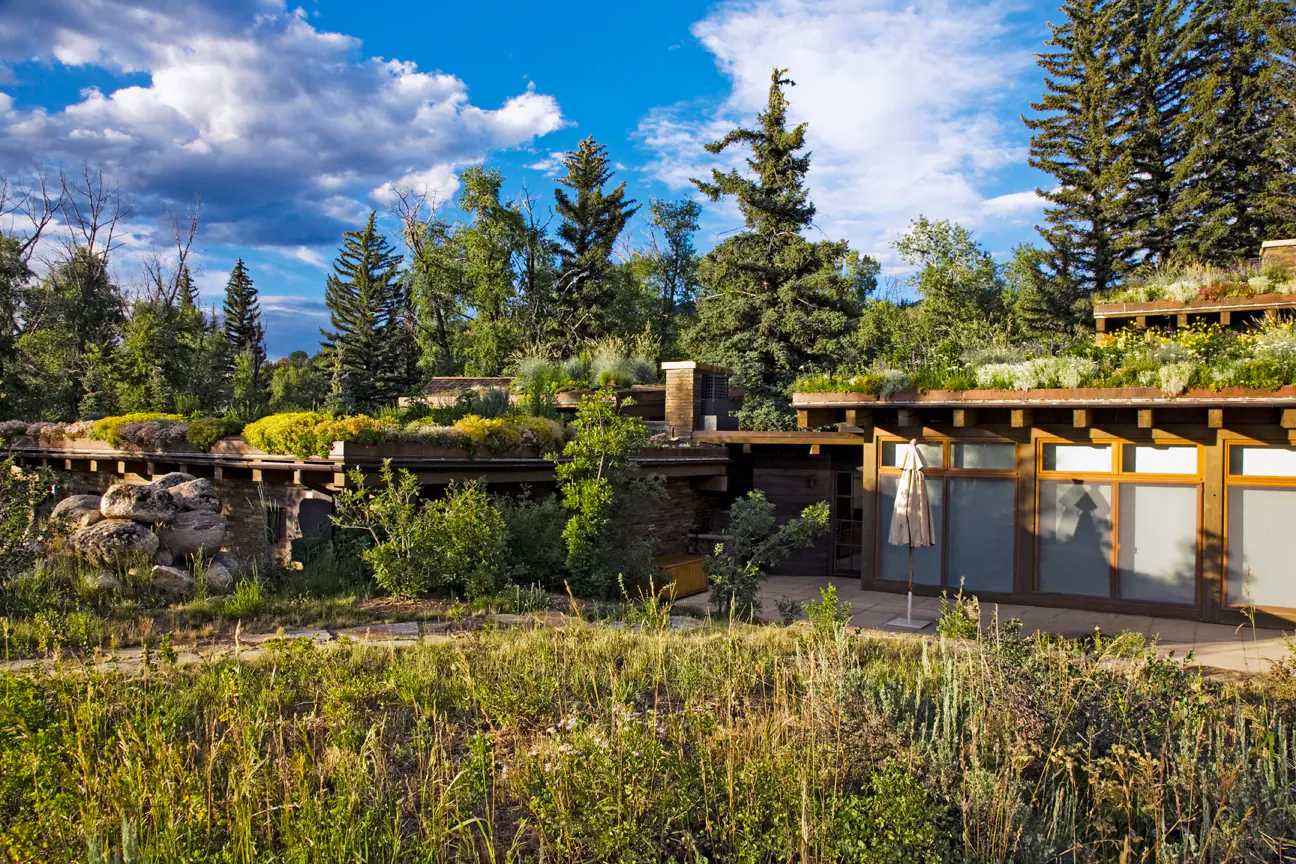
Conceptual Design translates insight into form. Through sketches, planting palette image boards, and spatial studies, we explore how the landscape could feel, function, and evolve. This is where big ideas live—outdoor rooms, circulation, gardens, landforms, and the relationship between architecture and terrain.
We refine the concept collaboratively, balancing creativity with feasibility, so the design feels both inspired and grounded. Conceptual design explores alternatives before we lock details. You’ll see how the big ideas work together so you can reflect and respond before we invest in full documentation.
Typical deliverables
- Concept plans that explore tone
- Material and planting direction
Final Plans Clarity with intention.
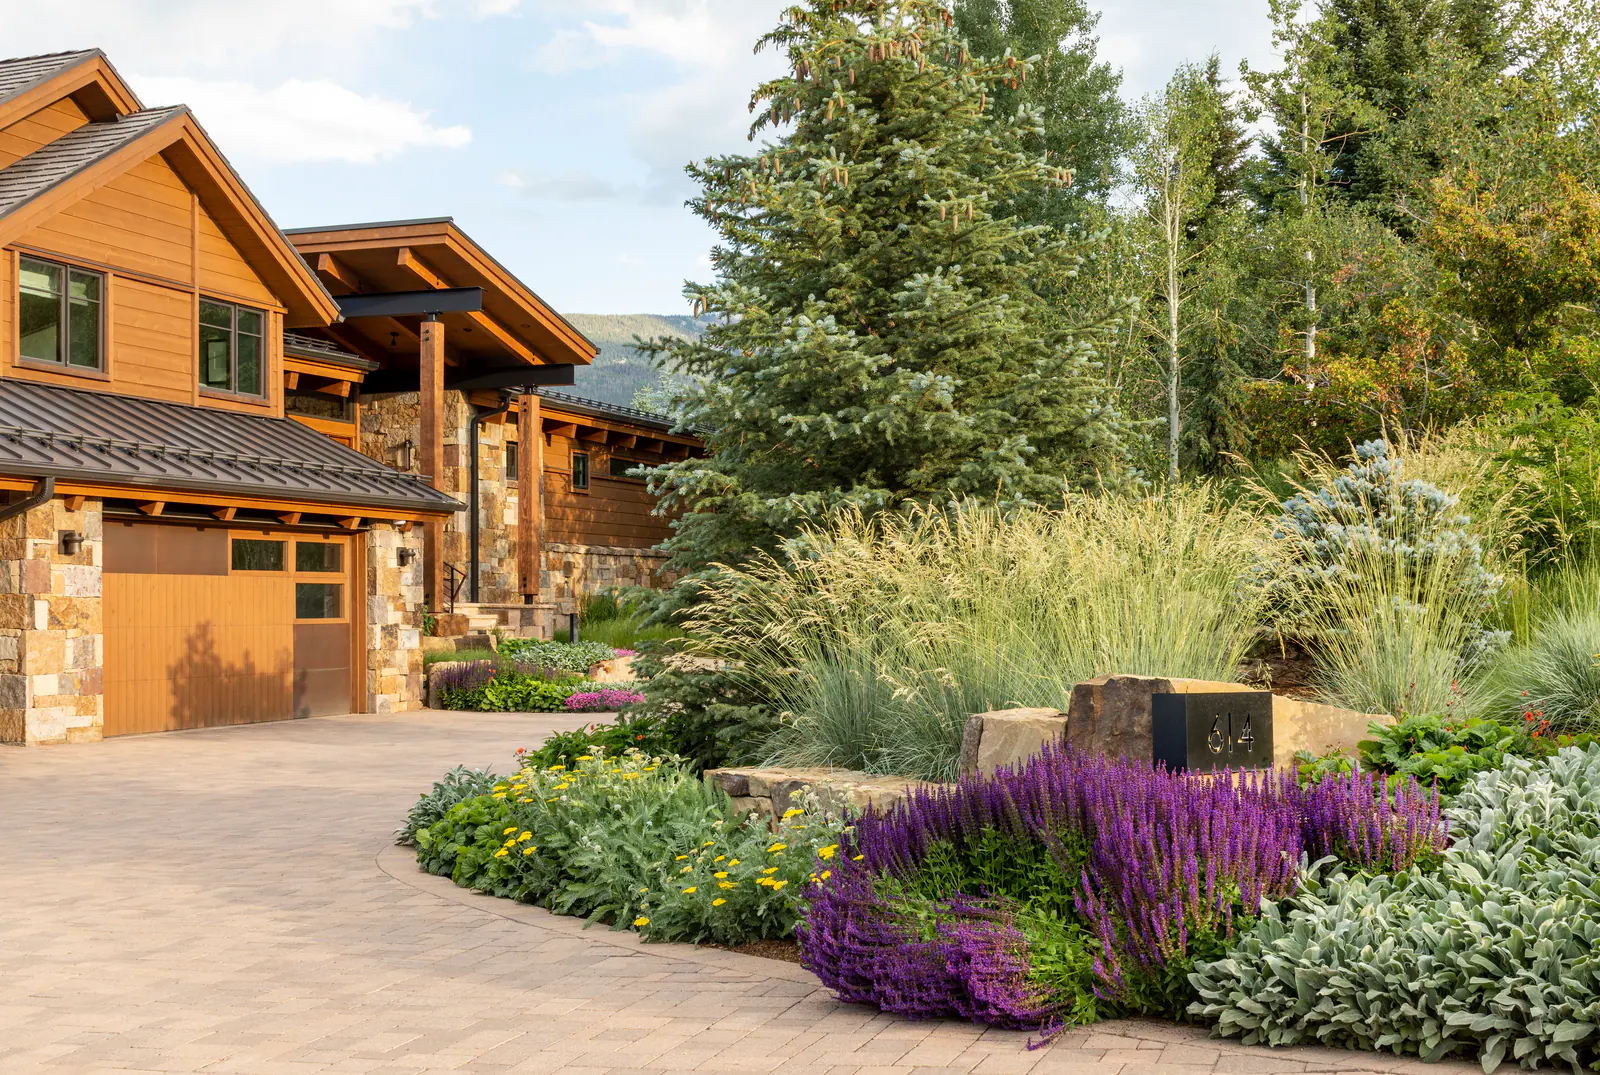
Final Plans bring precision to the vision. Materials, grading, planting, irrigation strategies, and construction details are carefully resolved to support both beauty and longevity. The drawings are clear, buildable (CAD or Morpholio format), and aligned with the realities of mountain environments—snow storage, fire mitigation, water use, and long-term maintenance.
We coordinate with survey, architecture, and engineers when needed so everyone is working from the same intent. Budget proposals coordinated with Ceres Landcare are introduced in this phase, ensuring the design is not only compelling on paper, but ready to be built and priced well.
Typical deliverables
- Site plans with grading, drainage, walls and patios
- Planting plans with trees, shrubs, and perennial areas
- Design details with elevations for complex aspects.
Approvals Guiding the project forward.
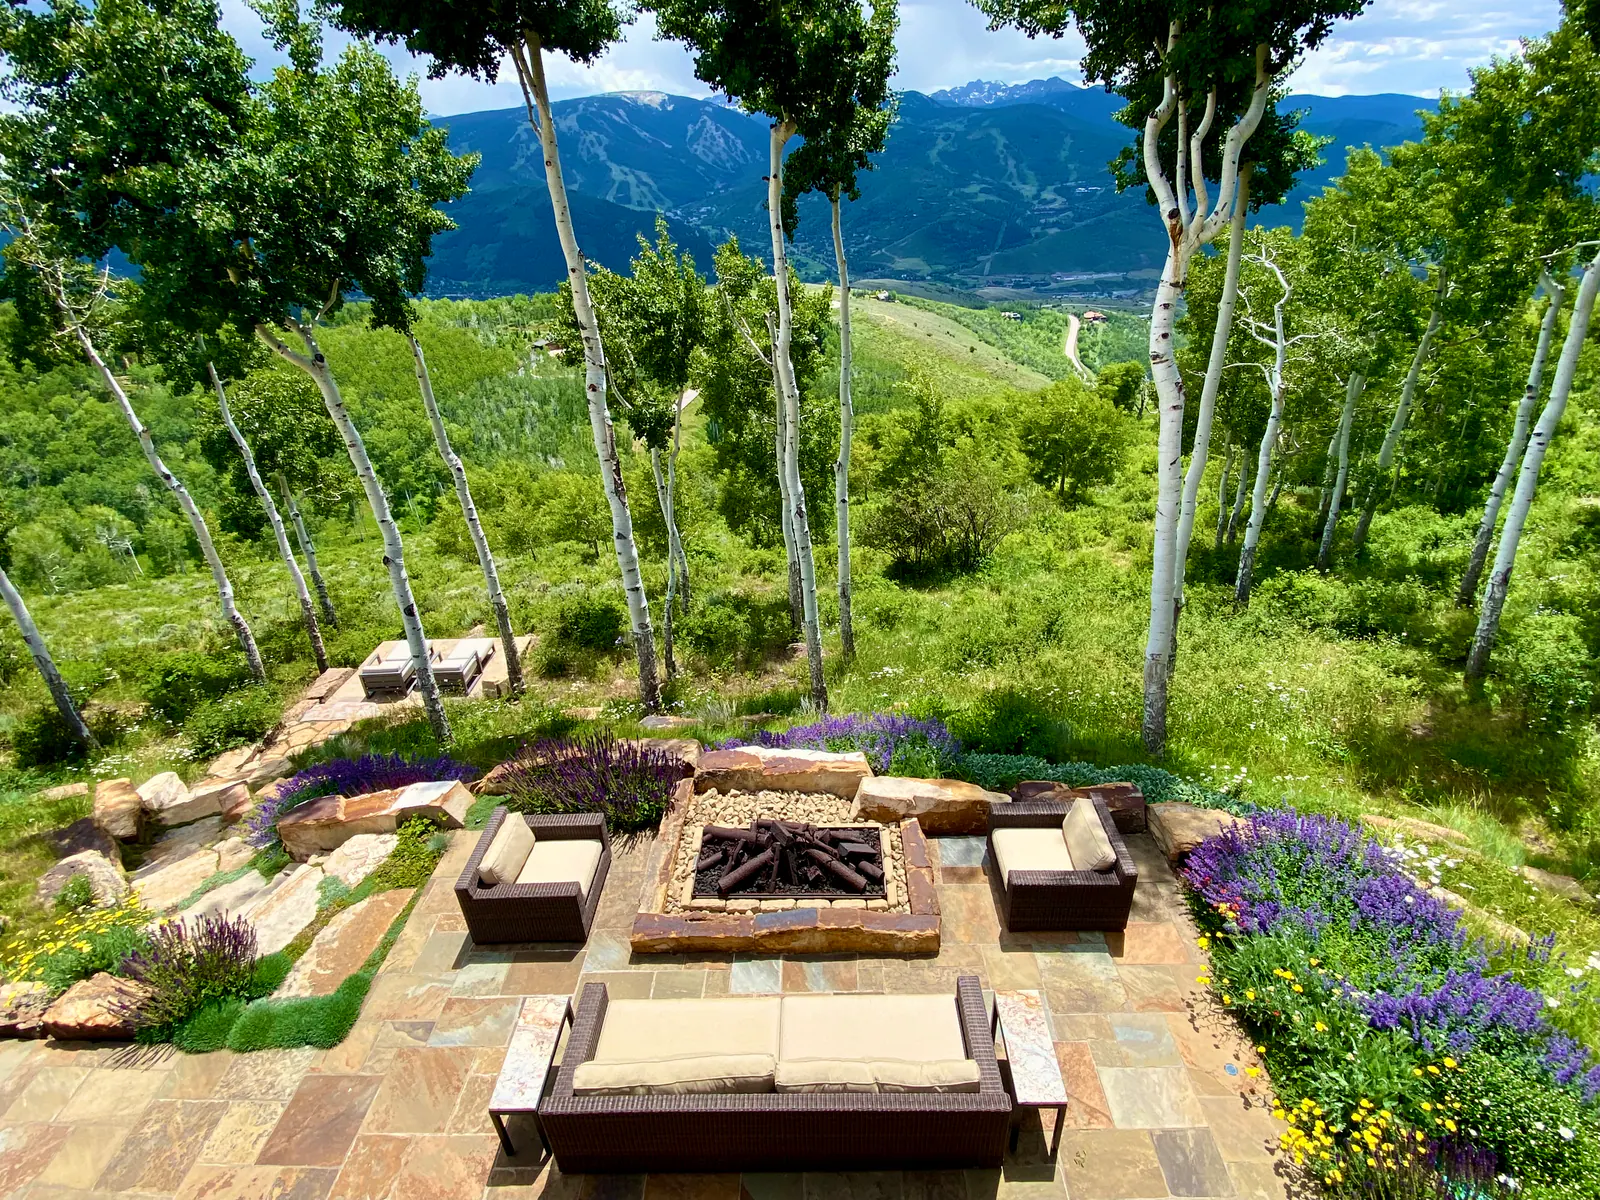
We manage the approval process with clarity and confidence, coordinating with architects, HOAs, municipalities, and design review boards. Our familiarity with local requirements and design review standards helps streamline this phase, reducing friction and preserving design intent.
The result is a project that moves forward efficiently, with fewer surprises and stronger alignment among all parties. Approvals vary by jurisdiction and neighborhood. We help assemble what reviewers need and adjust drawings when conditions or comments require it.
Typical deliverables
- Submittal packages as required
- Responses to reviewer comments
- Revisions to keep approvals on track
Construct Design realized—by the same hands that shaped it.
Construction is where Ceres+ seamlessly transitions into Ceres Landcare, our in-house design-build partner. Because the construction team is involved early, the design is executed with deep understanding and care. Decisions are informed, details are respected, and adaptations are handled thoughtfully in the field.
This integrated approach results in tighter communication, higher craftsmanship, and landscapes that are built exactly as envisioned.
Typical deliverables
- Site visits or consultations as agreed
- Construction management and detail clarifications
- Coordination to fulfill timeline
Maintain A living relationship with the land.
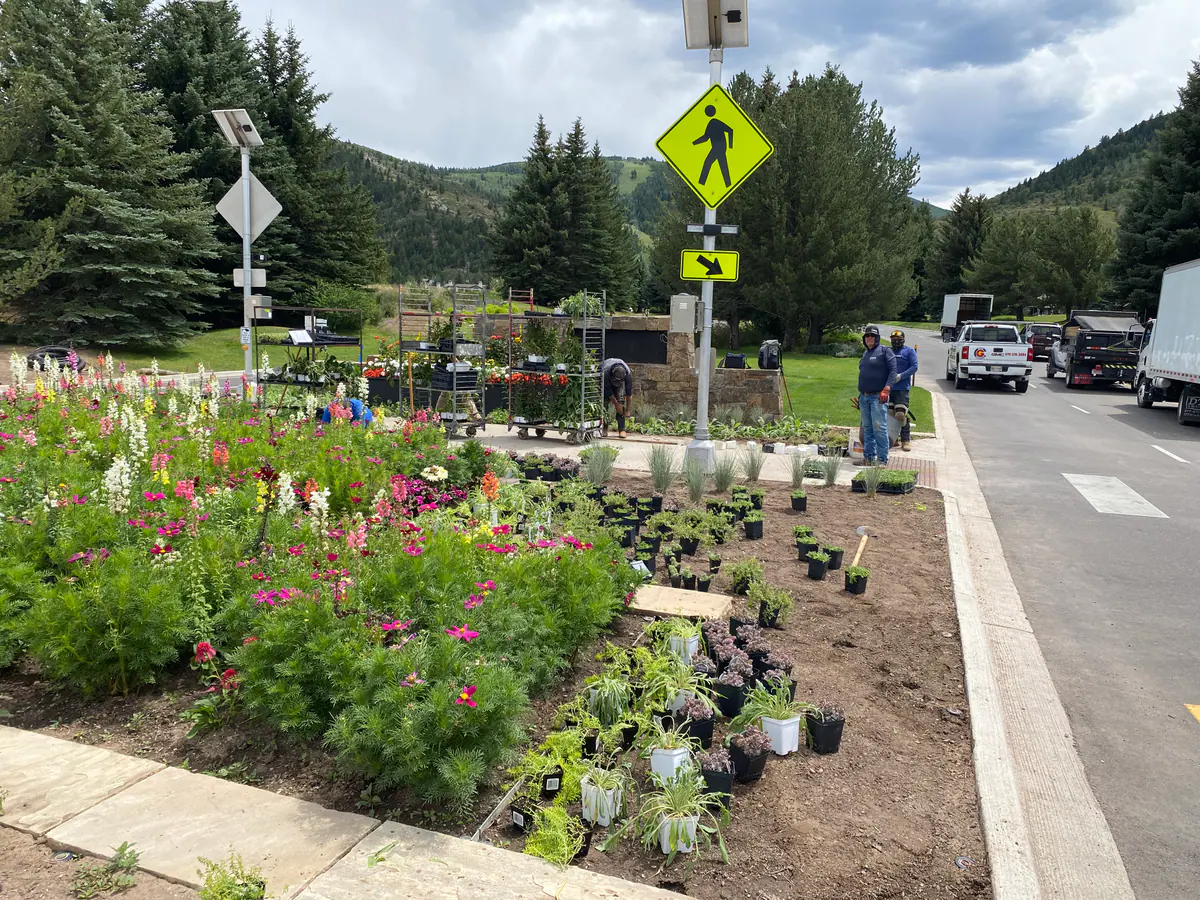
A landscape is never finished—it grows, shifts, and matures. With Ceres Landcare’s ongoing maintenance and horticultural care, your landscape is stewarded with the same intention that shaped its design and construction. Plant health, seasonal transitions, and long-term performance are monitored and adjusted over time.
Maintenance becomes an extension of the design process—ensuring the landscape not only endures, but deepens in character year after year.
Typical deliverables
- Seasonal garden maintenance
- Guidance for planting and irrigation management
- Optional ongoing design support
From concept to care
We stay with you from the first conversation through design, approvals, construction, and long-term maintenance.
Residential + Commercial Landscape Architecture
Thoughtful landscape architecture rooted in mountain place.
Ceres Landcare provides full-scope residential and commercial landscape architecture for projects that require a comprehensive, integrated approach. We design with the understanding that landscapes are not static compositions, but living systems that evolve over time. Every project begins with close observation and listening: to the land itself, to the surrounding context, and to the people who will care for and live with the space.
In collaboration with architects, builders, HOAs, and municipalities, we transform layered constraints into landscapes that feel both intentional and effortless. Guided by decades of hands-on experience, our work carries from concept through construction, grounded in a deep understanding of how landscapes live and evolve over time.
Best suited for new construction, major site re-work, and projects requiring permitting, approvals, and multi-phase coordination.
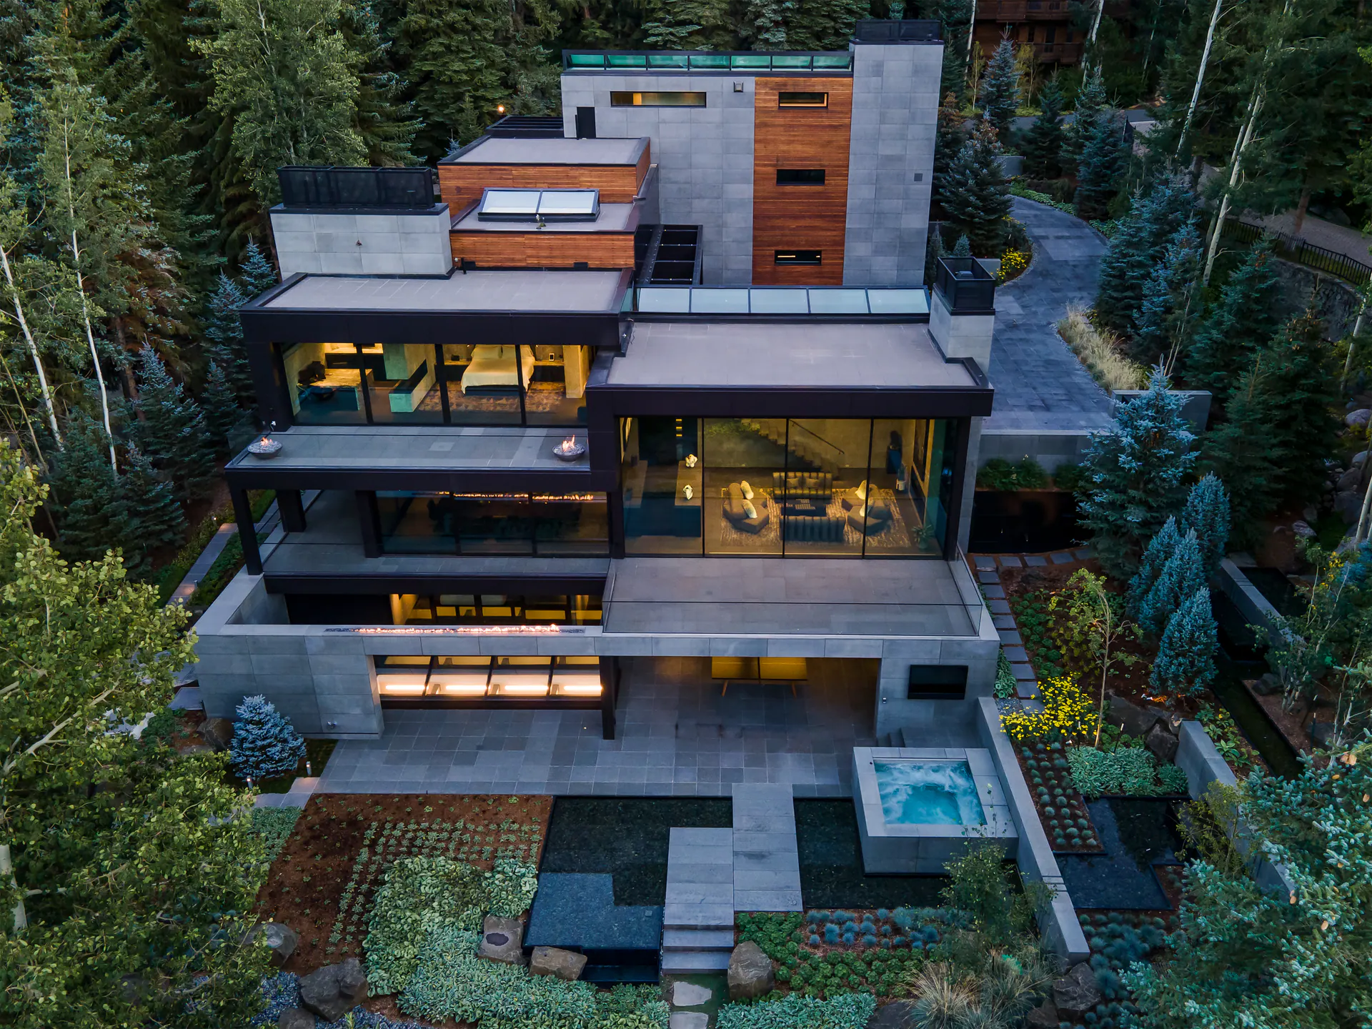
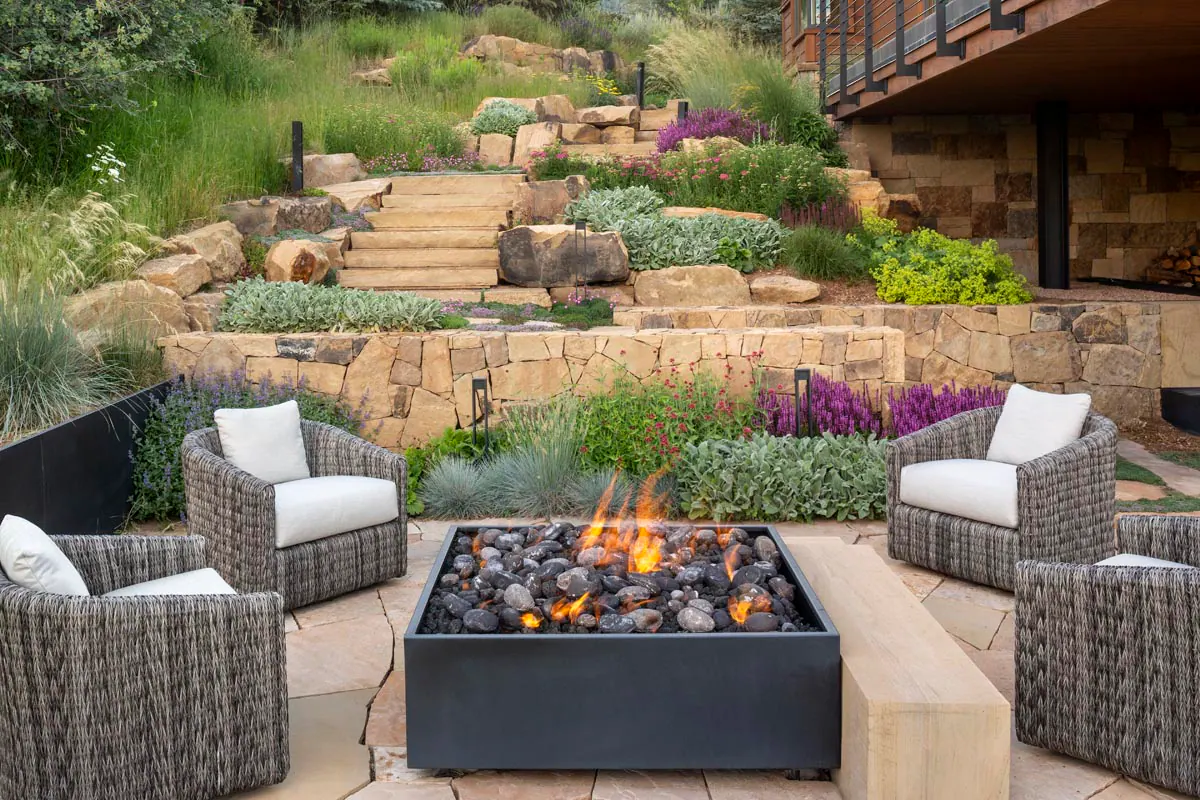
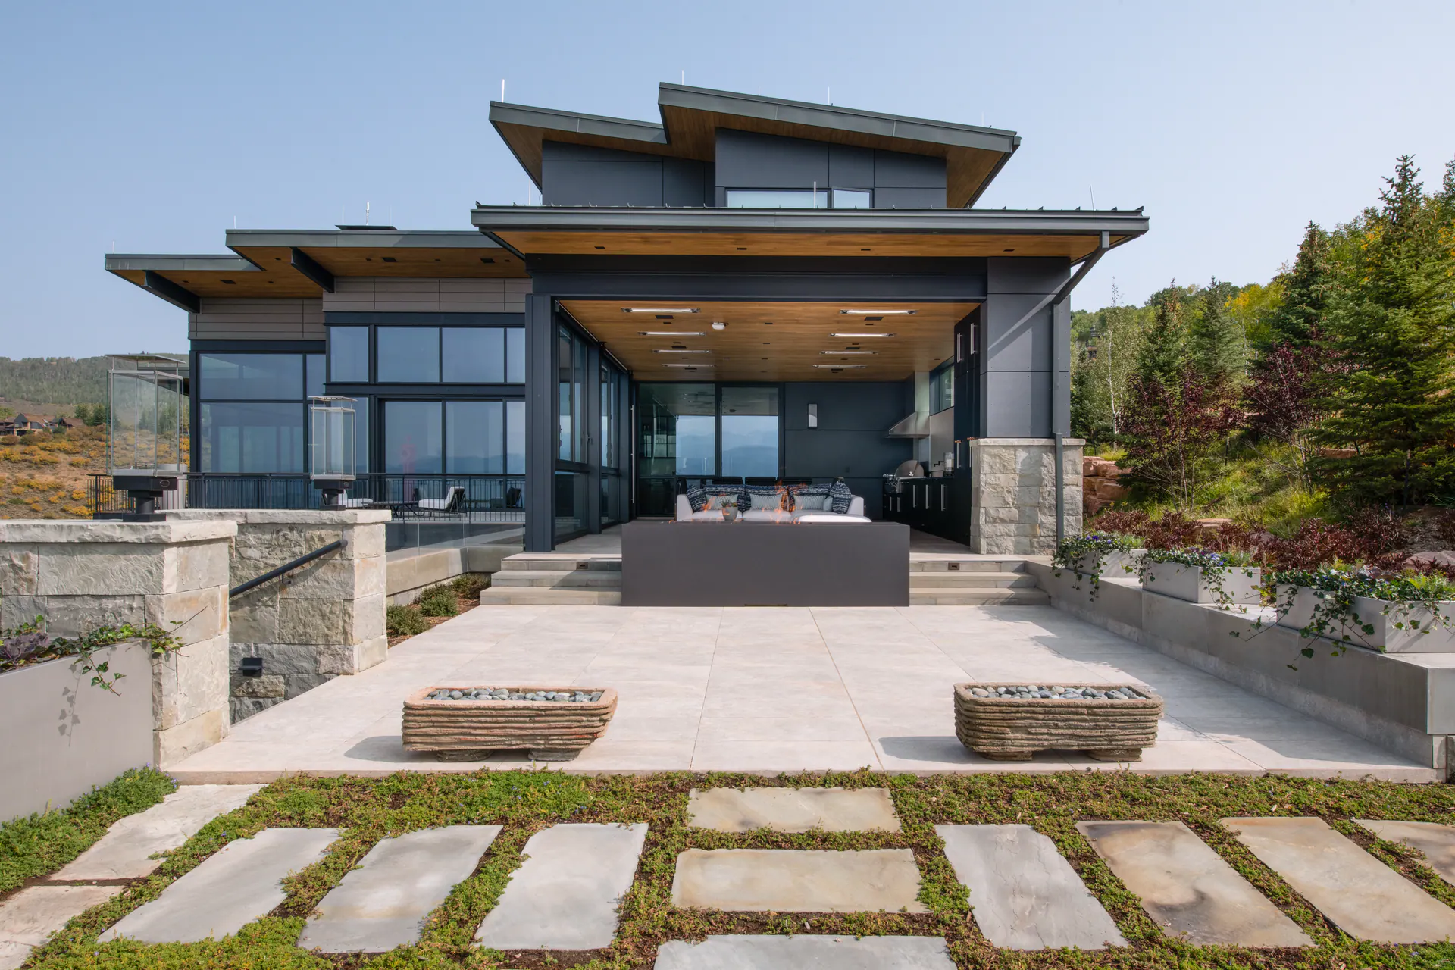
Build — project portfolio
Selected build work tied to full-scope design and construction.
Voices
What clients say
We began working with Ceres as we decided to update and improve our landscape. Cait did a wonderful job with the design and planning. She listened to our suggestions and adapted to our budget and needs. We are mid progress on the renovation due to winter's weather.
We also began working with Carrie as our maintenance manager. She has been a joy to work with — regularly checking in and offering suggestions and listening to our concerns. I compared the costs of maintenance with Ceres to past years' costs, and found them to be surprisingly in line. All of this with fewer worries and a great looking yard.